
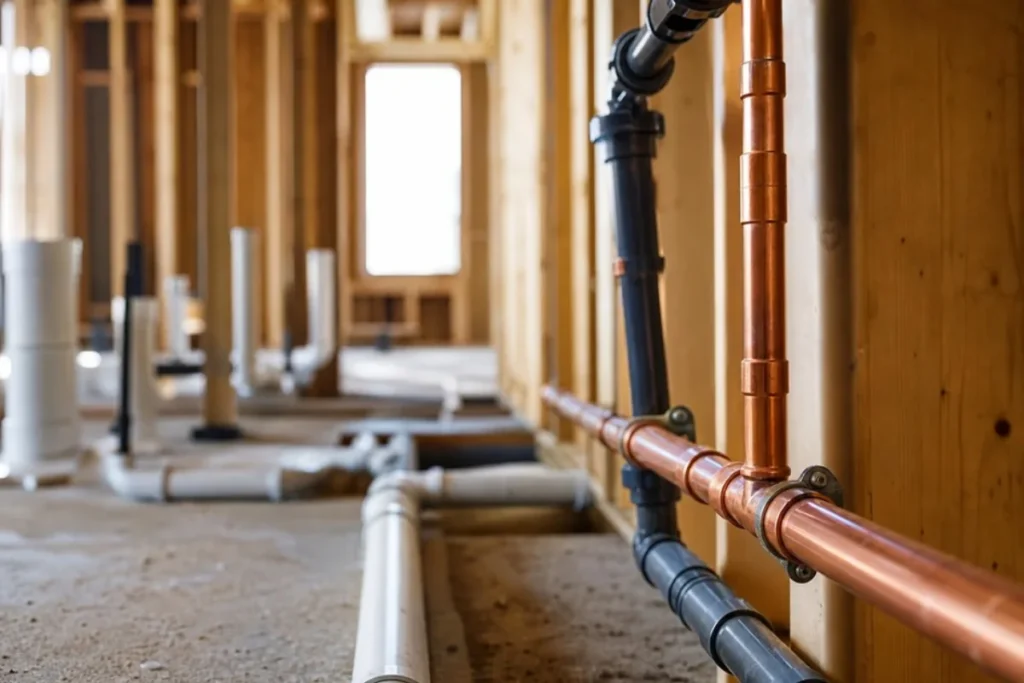
Designing plumbing for a new building isn’t just about picking out pipes and drains. Coordinating plumbing early helps make sure all the pieces fit together and function as intended:
- Water supply, sanitary, storm, gas and vent systems all work together and may have different needs and take up space in different ways. Grouping them together as “utilities” can lead to conflicts later on.
- Plumbing systems need to be designed for the actual uses of the building, not just number of toilets and sinks. Laundry rooms, process equipment, irrigation tie-ins, specialty fixtures, commercial kitchens and other uses may require more (or less) plumbing capacity than expected.
- Plumbing systems need to be sized for peak usage, not an average. This includes drain capacity as well as hot water usage and recovery.
- Plumbing needs to be accessible for maintenance, and planned for potential changes after the building is in use (new tenants, growth, repurposing, etc.)
- All plumbing needs to meet local code requirements.
- Coordination early on with the other building systems, materials and trades helps avoid surprises later on. Pipes may look like they’ll fit just fine on paper, but once valves, hangers, cleanouts, insulation, structure etc. are taken into account there may not be.
Waiting until framing, finishes and concrete are poured limits options and makes changes more difficult and costly. Early planning allows for better coordination and avoids rework later on.
Start With What the Building Needs
The first step in planning a plumbing system is figuring out how much water the building will need. This goes beyond a quick calculation based on the number of fixtures. Other uses like process equipment, mechanical equipment, irrigation tie-ins, commercial kitchens, specialty fixtures etc. also need to be considered to make sure the system is sized appropriately. Hot water usage and recovery should be considered, as well as potential growth or changes in the future.
The same is true for drainage, figure out what all the drains will be used for, and plan accordingly.
After figuring out the demand, plan the routing of the different systems (gas, supply, sanitary, storm, vents) making sure to consider:
- Potential conflicts with other systems (ductwork, electrical, structure, etc.) – grab the latest drawings from the architect, structural engineer, mechanical contractor, electrician etc. and plan around what everyone else is doing.
- Adequate slope for gravity drain lines, unlike other systems, drains can’t just go up to avoid an obstacle! This may impact ceiling heights, floor drain locations, routing around beams etc.
- Future accessibility for repair/replacement – make sure there’s adequate room around water heaters, backflow preventers, pumps etc. for future service!
- Pressure on upper stories or far reaches – may need larger pipes or a booster pump.
Coordination Has to Survive the Field
It’s critical to make sure everyone is on the same page about the installation planning involved in new construction plumbing in Boston, especially around plumbing-intensive areas like kitchens, mechanical/equipment rooms, restrooms, utility rooms and risers. Plan ahead to make sure there will be room for cleanouts to be accessible (not trapped behind a cabinet!), adequate working room around valves, pumps, water heaters, backflow preventers etc. for future service (don’t tuck it in behind the electric panel to save 6”!).
Once framing is in place and work begins in the field, double-check everything! Make sure sleeve locations/sizes line up, elevations work, there’s room to get tools in to make connections, cleanouts are accessible, there’s room around fixtures to attach supply lines, drains line up with fixture drains etc. Field conditions may not exactly match the drawings, make sure everyone is working off the same set of drawings, and confirm elevations/sizes/locations in the field before covering things up!
Materials Aren’t Interchangeable
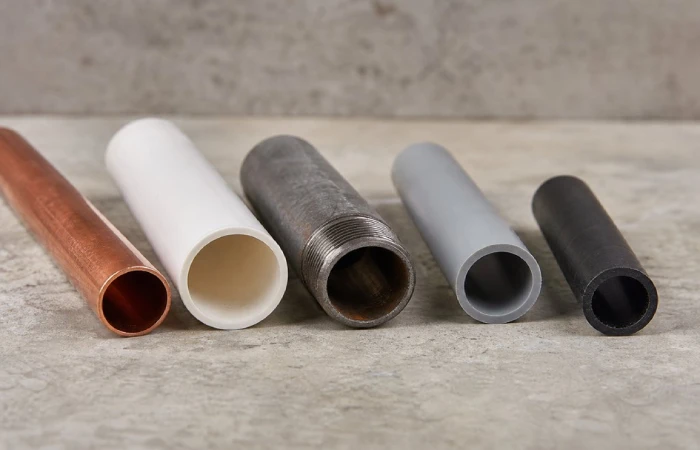
Different pipe materials have different pros and cons, as Wikipedia explains at en.wikipedia.org/wiki/Pipe_(fluid_conveyance), so make sure you’re using the right material for the application! What’s appropriate for a residential application may not be appropriate for a commercial or industrial application (and vice versa), and what’s appropriate for a supply application may not be appropriate for a drain application. Consider:
- Noise – drain systems in a residential application may warrant a different material than one in a commercial kitchen!
- Temperature/pressure – make sure the pipe will hold up!
- Chemicals – will the pipe react with anything in the environment?
- Fire rating – some materials may be acceptable for a mechanical room but not for a finished space.
- Insulation – will the pipe need to be insulated? For hot water systems, consider a recirculation system to minimize waste and get hot water to far fixtures quicker.
Nothing Gets Covered Before Testing
Before covering up any plumbing, make sure it’s been properly inspected and tested! Depending on the application this may include pressure testing water/gas lines, testing drains/vents, making sure penetrations are properly firestopped, making sure shutoffs/cleanouts are accessible etc. Plan ahead to make sure this won’t impact the schedule, for example, if the drains need to be tested before the slab is poured, make sure that gets done! Leave wiggle room in the schedule in case something fails the test and needs to be redone.
Keep good records of shutoff locations, special fittings/materials, equipment make/models etc. to make future service easier!